

The Wilcox
Architectural visualisations for a boutique residential development in Nine Elms, London
Client: Turnqey
Architect: HWO
Sales Agent: CBRE Residential
Location: Nine Elms, London
Project Type: Boutique Residential Development
Services: Architectural Visualisation, Interior CGI, Exterior CGI, Residential Marketing Imagery
Use: Off-plan sales, marketing launch materials, digital listings and sales support
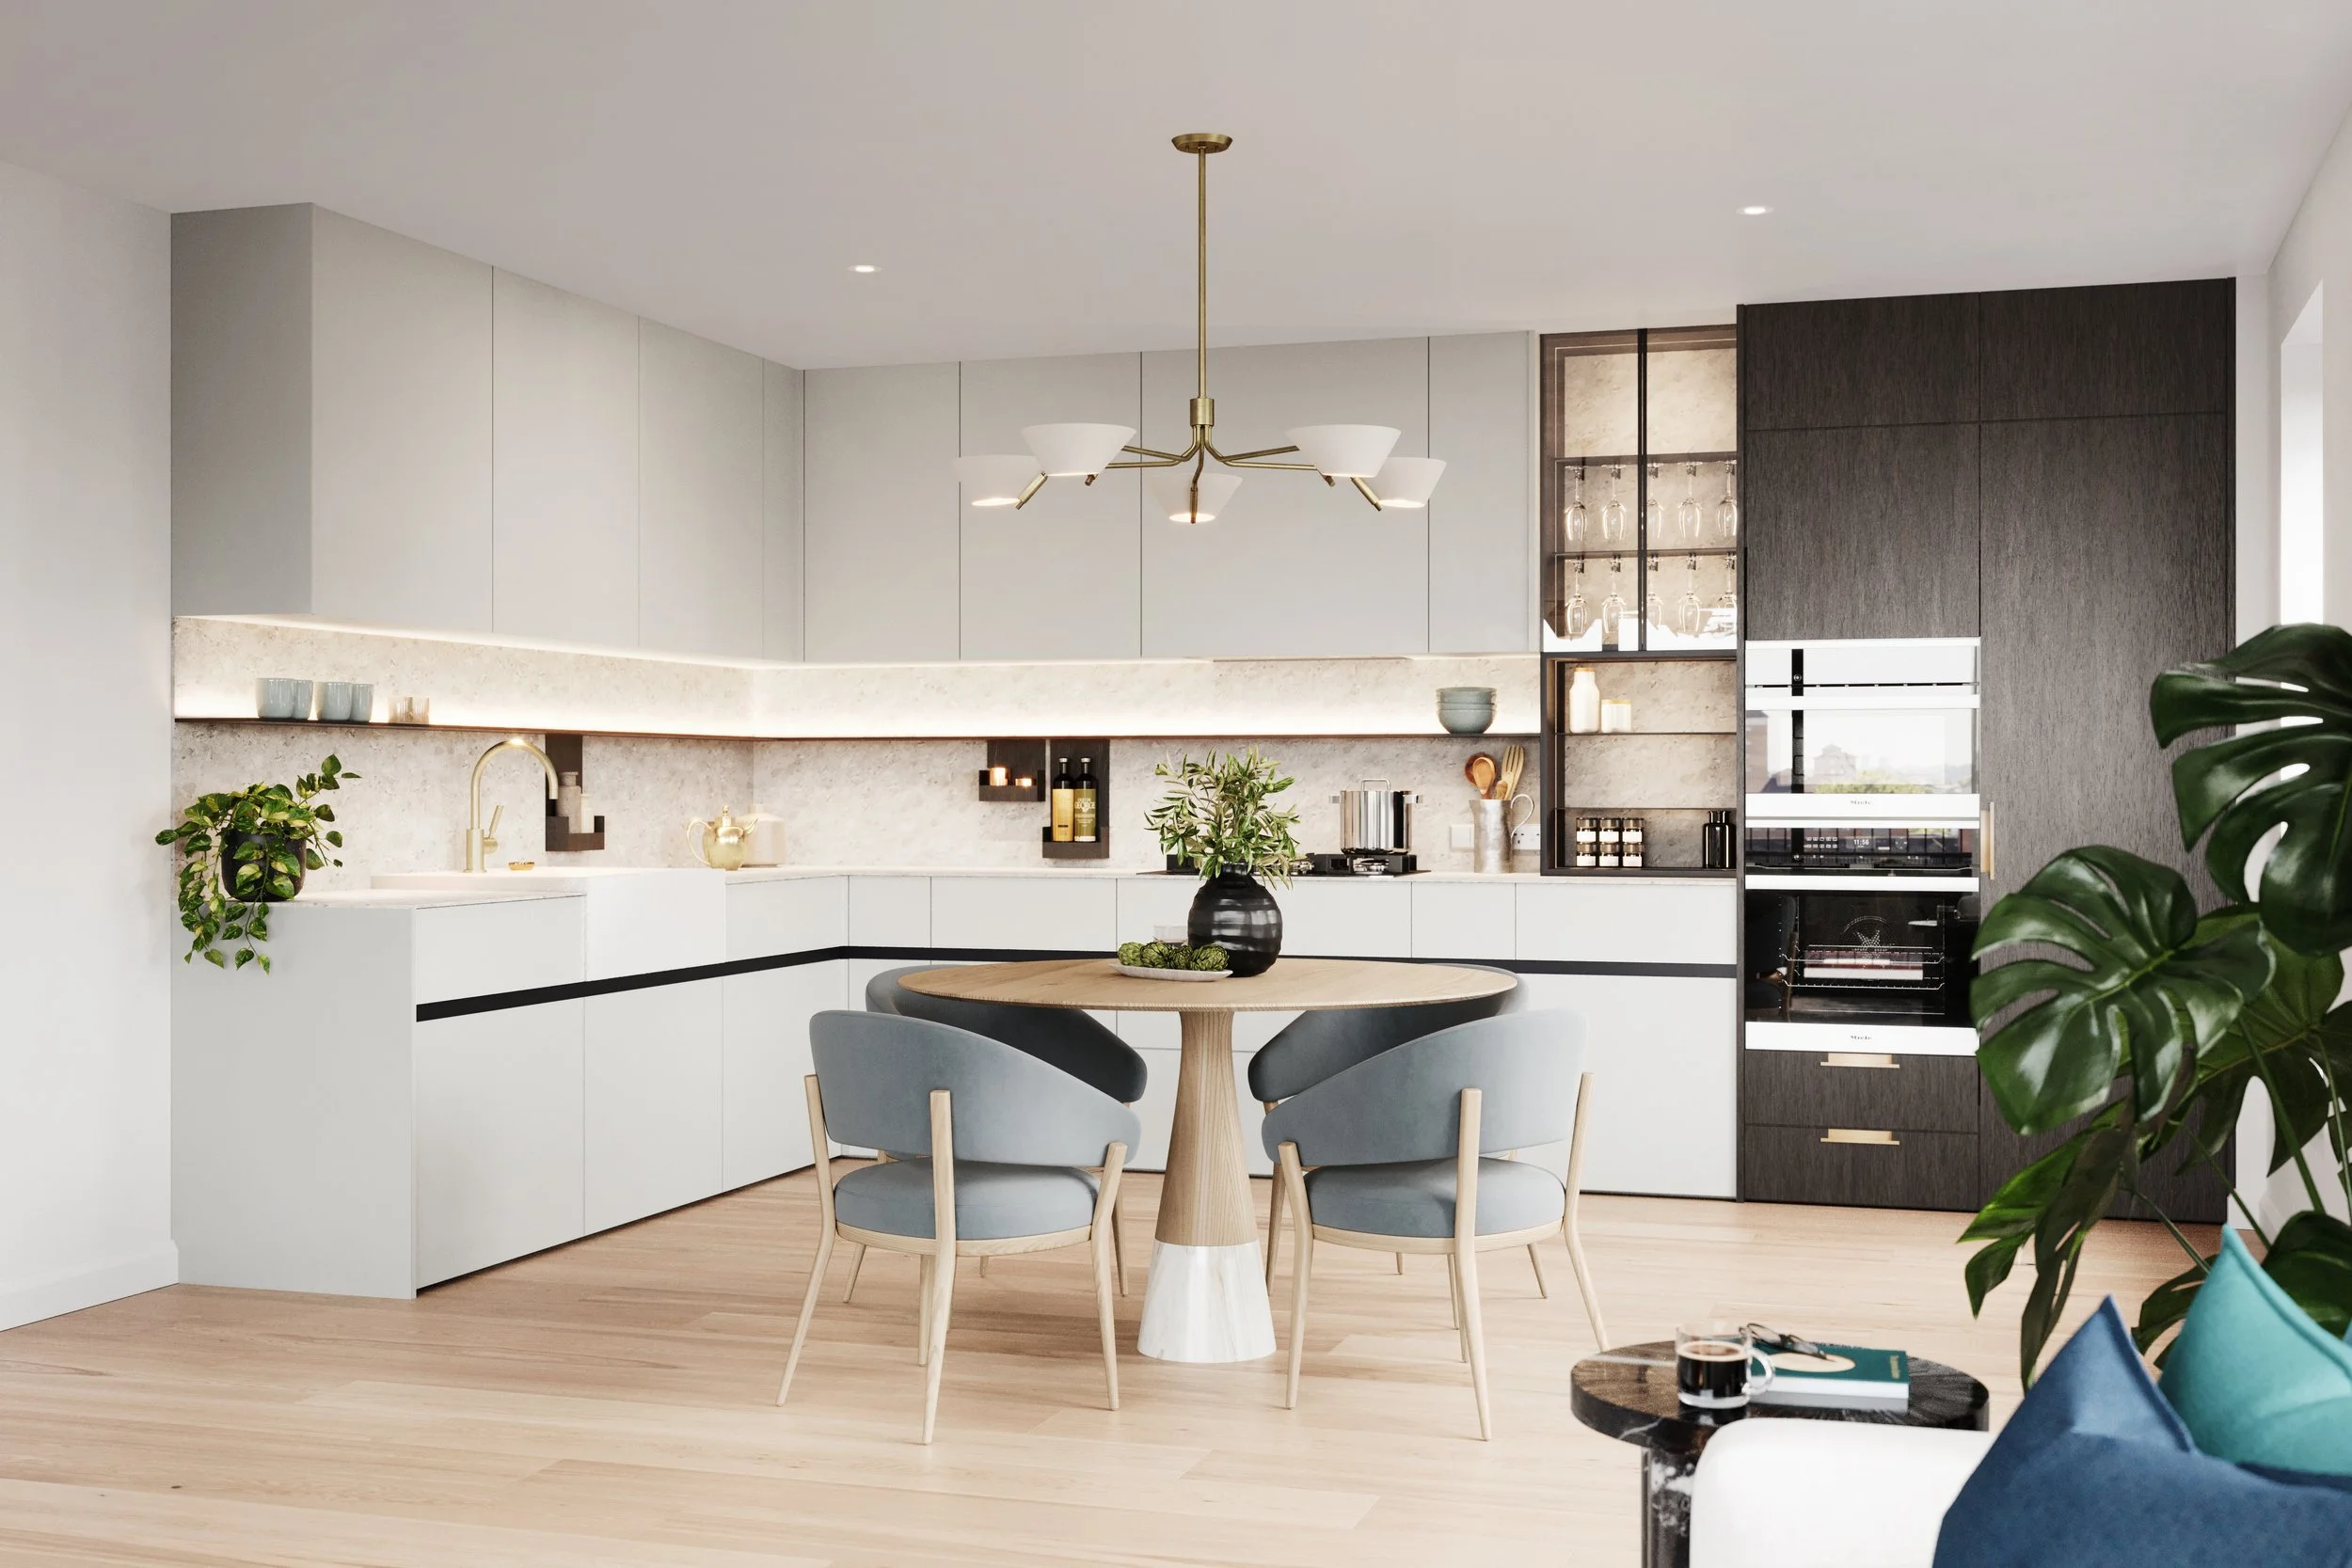
Scope: Three interior visuals (living, kitchen, bathroom, principal bedroom, guest bedroom) and two exterior visuals including communal terrace space
Development: 22 residential apartments within a Zone 1 regeneration setting
NINE ELMS
JJV produced a series of interior and exterior architectural visualisations for The Wilcox, a boutique residential development located in Nine Elms, London, delivered by Turnqey with sales representation by CBRE Residential.
The imagery was created to support the off-plan marketing launch of the scheme, helping communicate both the quality of individual apartments and the wider residential environment within one of London’s most active regeneration areas.
Situated within the Nine Elms regeneration zone, The Wilcox benefits from strong transport links, riverside access and proximity to key London landmarks including Battersea Power Station and the Thames corridor.
The visualisations helped position the development within this wider context, supporting CBRE’s marketing strategy by reinforcing the appeal of Zone 1 living in an evolving urban neighbourhood.
Alongside the interiors, exterior visualisations captured the architectural form of the development, including eye-level and elevated views as well as communal terrace spaces.
These views were designed to communicate the building’s relationship to its surroundings and highlight shared resident amenities, forming an important part of the wider marketing narrative.
THE WHOLE PACKAGE
A complete residential CGI package helps communicate both the lifestyle and architectural quality of a development, ensuring consistency across interiors, exteriors and shared spaces during the sales and marketing process.
While kitchens and living spaces often lead residential marketing campaigns, secondary bedrooms play an important role in communicating the flexibility and long-term appeal of a home. Whether used as a guest room, home office or additional living space, these rooms help prospective buyers understand how a property can adapt to changing lifestyles and individual needs.
Visualising these spaces allows developers to showcase the full potential of a home, creating a more complete picture of everyday living beyond the primary accommodation.